Free to read · No email needed

The Steyn City Glass & Parkland Field Guide

What the Highveld sun actually does to a wall of glass on this estate — season by season, elevation by elevation — and which shading earns its place on each one. Written for Steyn City. Sourced at the foot.

August 2026 About a 9-minute read 9 sources

Take this guide with you as a PDF — 15 pages, 1.3 MB, everything on this page.

01 — Why this estate is different

The glass faces outward here. That is the whole design.

Most window advice is written for a house with ordinary windows tucked behind a wall. Steyn City is neither of those things.

The estate's own planning framework places every residential erf with at least one boundary fronting green space, and encourages homes to front their living areas onto the parks. Street-facing boundary walls are capped at 1.2 m on the boundary line. So the privacy and the glare that a high wall would have absorbed somewhere else arrive at the window instead — which is where we come in.

Then there is the house itself. Across the newer phases the common thread is contemporary design with double-volume rooms and a great deal of glazing: floor-to-ceiling sliders, clerestory glass above the stairwell, living space that reads as one continuous view of 2,000 acres of parkland. A beautiful way to live, and a hard way to keep a room comfortable in February. Everything below is about closing that gap without closing the view.

02 — The light, measured

Eighty-eight degrees in December, forty-one in June

Steyn City sits at roughly 26° south, between Pretoria's 25.73° and central Johannesburg's 26.20°. At that latitude the published solstice geometry is stark: at noon on 21 December the sun stands at 87.7° — within three degrees of straight overhead — and at noon on 20 June it reaches only 40.84°. That single pair of numbers explains most of what follows.

It swings sideways too. In midsummer the sun rises at an azimuth of 116.6° and sets at 243.4°, both well south of the east–west line, so walls that see no sun at all in winter catch it at either end of a December day. In midwinter sunrise and sunset move round to 64.2° and 295.8°, north of east and west, and that low noon sun reaches metres into a north-facing room — which in June you want.

Two more Highveld facts change the specification. Johannesburg sits at 1,753 m, and its summer UV index is described as extreme, often reaching 14 to 16 because of that altitude — fabric, timber and flooring age faster here than the same materials at the coast. And hail concentrates along the Highveld from mid-November through February, peaking in the afternoon: the satellite study puts the peak at 13:00–17:00 UTC, which by our own arithmetic is 15:00 to 19:00 local time. Precisely when an awning is out over the deck.

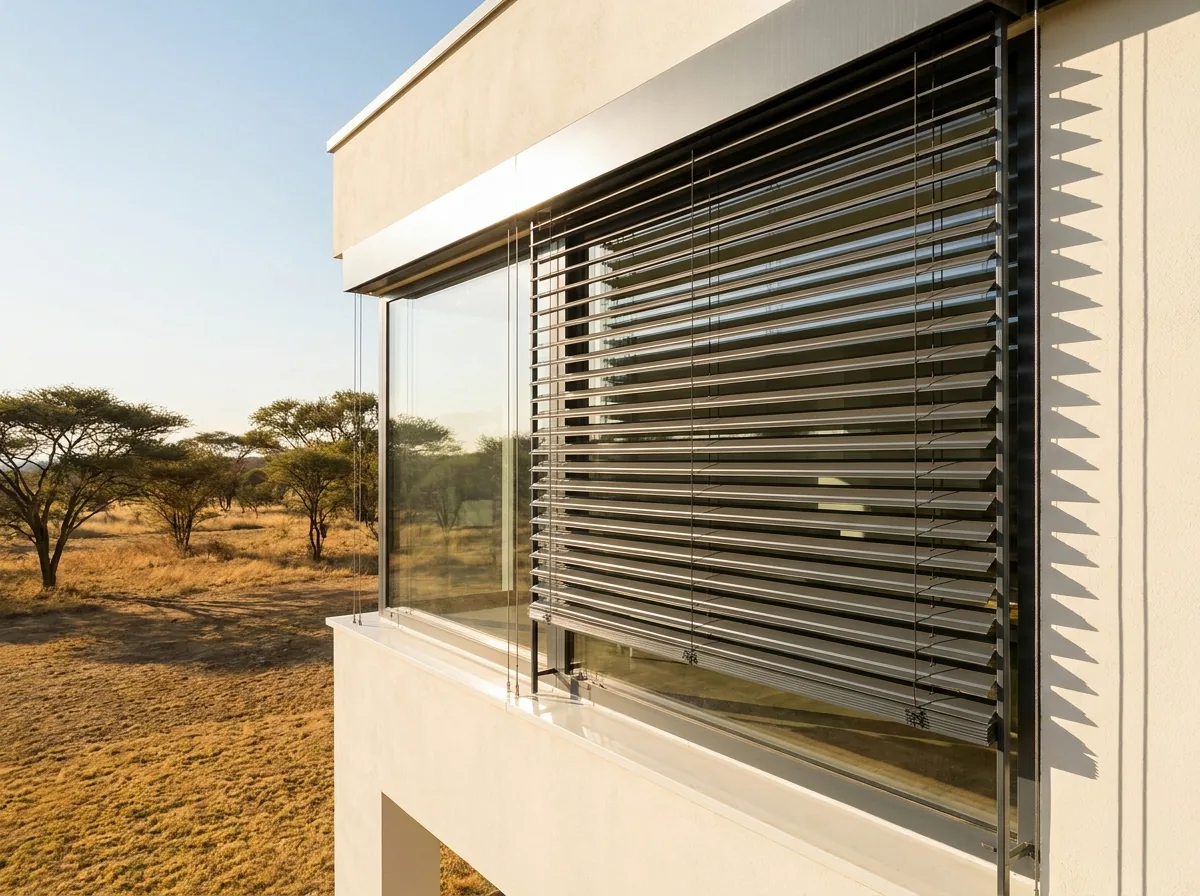
External venetian blinds outside the glass of a west-facing Steyn City window: narrow aluminium slats on side guide cables below a slim headbox, tilted to cut a low afternoon sun
Three o'clock, west elevation.At that hour the sun is low and straight in. An eave is useless at that angle — which is why the slats are outside the glass rather than inside it.

03 — Elevation by elevation

Four walls, four completely different problems

The same fabric on the same house behaves differently depending on which way the window looks. This is the short version of the walk-around we do at a measure.

North

The forgiving one, if you keep it adjustable. In December the 87.7° sun barely enters and a decent eave does the work; in June the 40.8° sun drives deep into the room and heats it for free.

Something you can back off in winter — sunscreen, or a tilting slat.

East

Bright, brief and mostly forgiving. Low-angle sun arrives early and is gone before eleven, so it is a glare problem — a breakfast room, a screen in a study — rather than a heat-load problem.

Day/night, or a sunscreen you drop for two hours.

West

The hard one, every time. Afternoons on a western exposure run markedly hotter than the equivalent morning, and by three the sun is low, direct and behind your eyes. No roof overhang reaches that angle.

Stop it outside the glass, or accept a very dense screen inside.

South

Nearly free — the calmest, most even light in the house, and the best wall to work at. Then midsummer's 116.6° and 243.4° sunrise and sunset creep around and hand it direct sun early and late for a few weeks.

Light-filtering for privacy. Heat is rarely the question.

And then the Steyn City special: the void

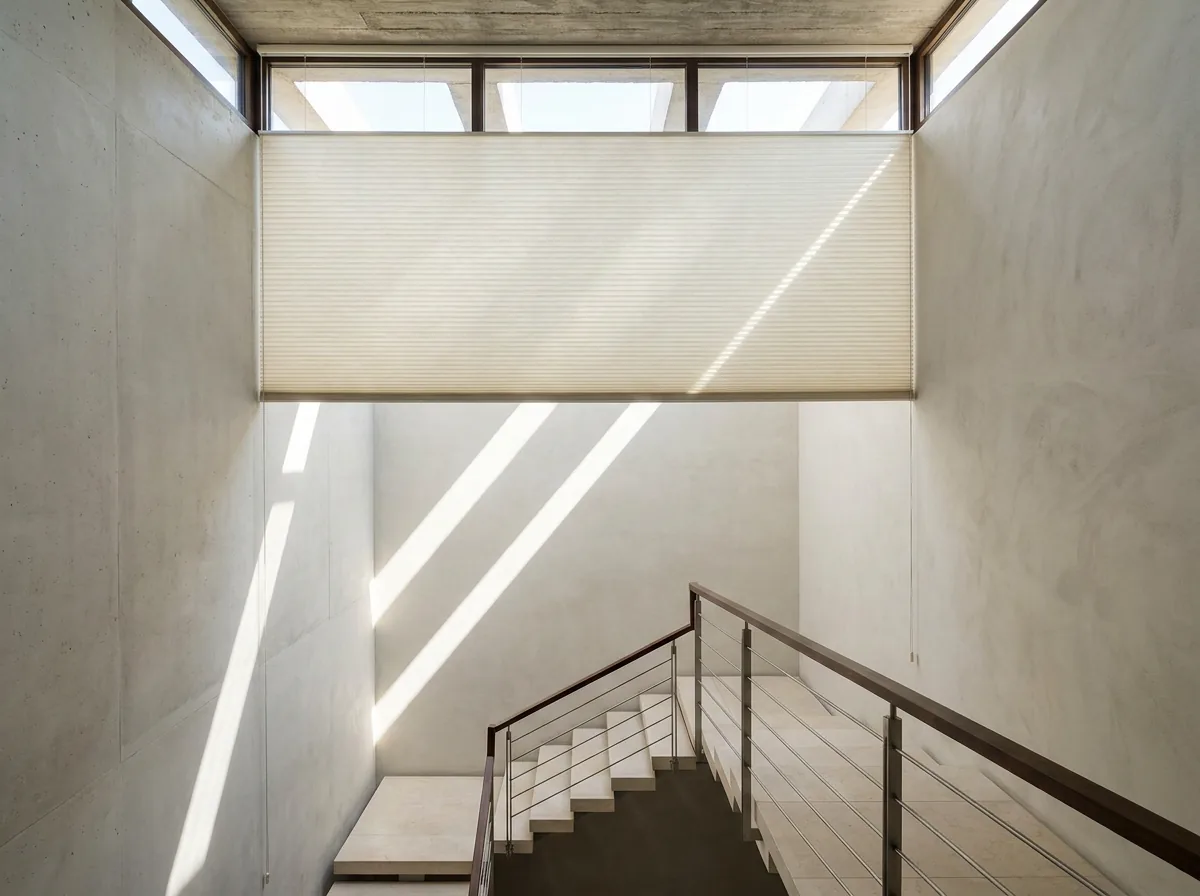
The double-volume opening and the clerestory band above the stairs behave like nothing else in the house. That glass is unreachable, it faces whatever the architect chose, and it drives the whole stack — hot air climbs to it in summer, and warmth leaves through it on a July night when the mean minimum sits near 3.5 °C. It wants a product with real insulating value and a motor, because nobody is climbing to a chain at four metres.

A cellular honeycomb blind, its concertina of air cells visible, drawn part-way down the tall clerestory glazing above a Steyn City stairwell void
The stairwell void, handled.Cellular cells trap a layer of air against the glass — the one product on this list that works in both directions, summer and winter.

Optional, and quiet

Want this marked up for your own house?

Tell us which rooms or elevations are the problem and we'll email you this guide with your own windows noted against it — which of the four walls above each one sits on, and what we'd look at first. Nothing is booked, and nobody phones you about it.

Used only to send you this guide and arrange a call-back if you ask for one. Never shared with anyone else. (POPIA)

04 — What we'd fit, and the catch with each

Six recommendations, with the trade-off attached

Every product below beats an obvious alternative somewhere on this estate — and loses to it somewhere else. Add any of them to your enquiry and it arrives ticked on the form at the foot of the page.

Sunscreen roller blinds

Fairway & parkland glass

Why here

A mesh weave in 3%, 5% or 10% openness cuts glare and UV while the parkland stays visible — which is the entire reason the glass is that big. Against a blockout on the same window, it is the one you will actually leave down in daylight, and a blind that lives rolled up is doing nothing at all.

The trade-off

Daytime privacy only: after dark with the lights on, a sunscreen reads as a window, not a wall. And because it sits inside the glass, the pane still warms — it manages glare far better than it manages heat.

Pairs with a blockout on a double bracket.
External venetian blinds

The west elevation

Why here

Stopping the sun outside the glass is a different order of intervention. An effective exterior system can block 90% or more of solar gain, because the heat it absorbs radiates away into the outside air instead of into your lounge. Tilt the slats and the view survives underneath them.

The trade-off

The most expensive route here, a fixed external element your ARC will want to see, and it needs a wind sensor. Worth knowing too: a 2025 peer-reviewed comparison found well-chosen internal fabrics matching external venetians on whole-building energy, at far lower embodied carbon — in a Zurich office, not a Highveld house, but fair reason to treat this per window rather than as a rule.

Roller shutters (shading, not security-rated) do a similar job at a different look.

Cellular honeycomb blinds

Clerestory & double-volume glass

Why here

The cells hold a layer of trapped air against the glass, so they work in both directions — heat held out in February, warmth held in on a 3.5 °C July night. On a stairwell void that is the difference between heating a room and heating a chimney.

The trade-off

It diffuses light rather than framing a view, so it is the wrong choice on your best window. And at clerestory height it has to be motorised, which adds cost you would not carry at eye level.

The usual answer above a stair void.

Blockout roller blinds

Bedrooms

Why here

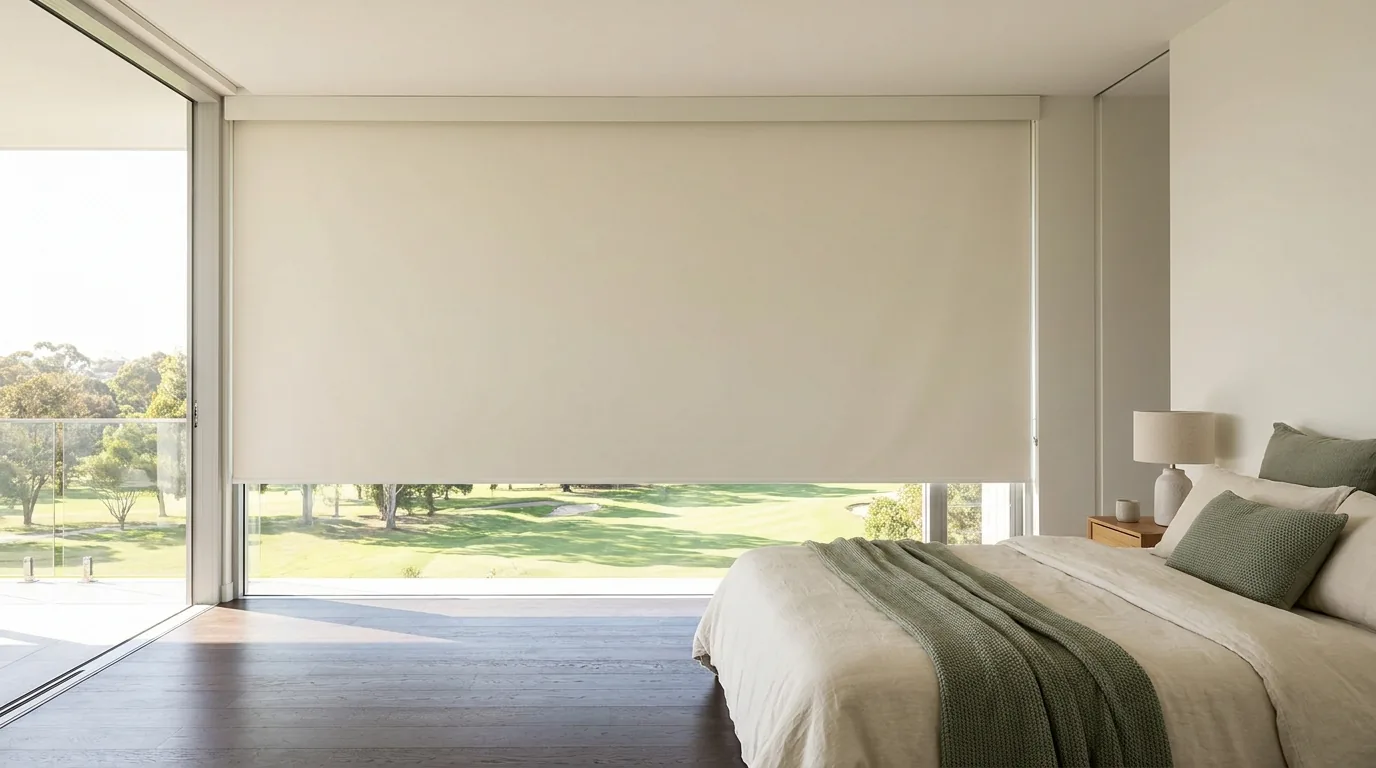
One smooth flat sheet on a tube — no folds, no pleats — and genuine darkness. With 13 hours 45 minutes of daylight at the December solstice and sunrise swinging south of east, that matters more on this estate than people expect.

The trade-off

Light always finds the edges of a blind mounted inside the reveal. True darkness means mounting outside the reveal and making it oversize, which shows more hardware on a wall you may want clean.

Day/night blinds are the softer alternative for a living room.

Folding-arm awnings & zip screens

The deck

Why here

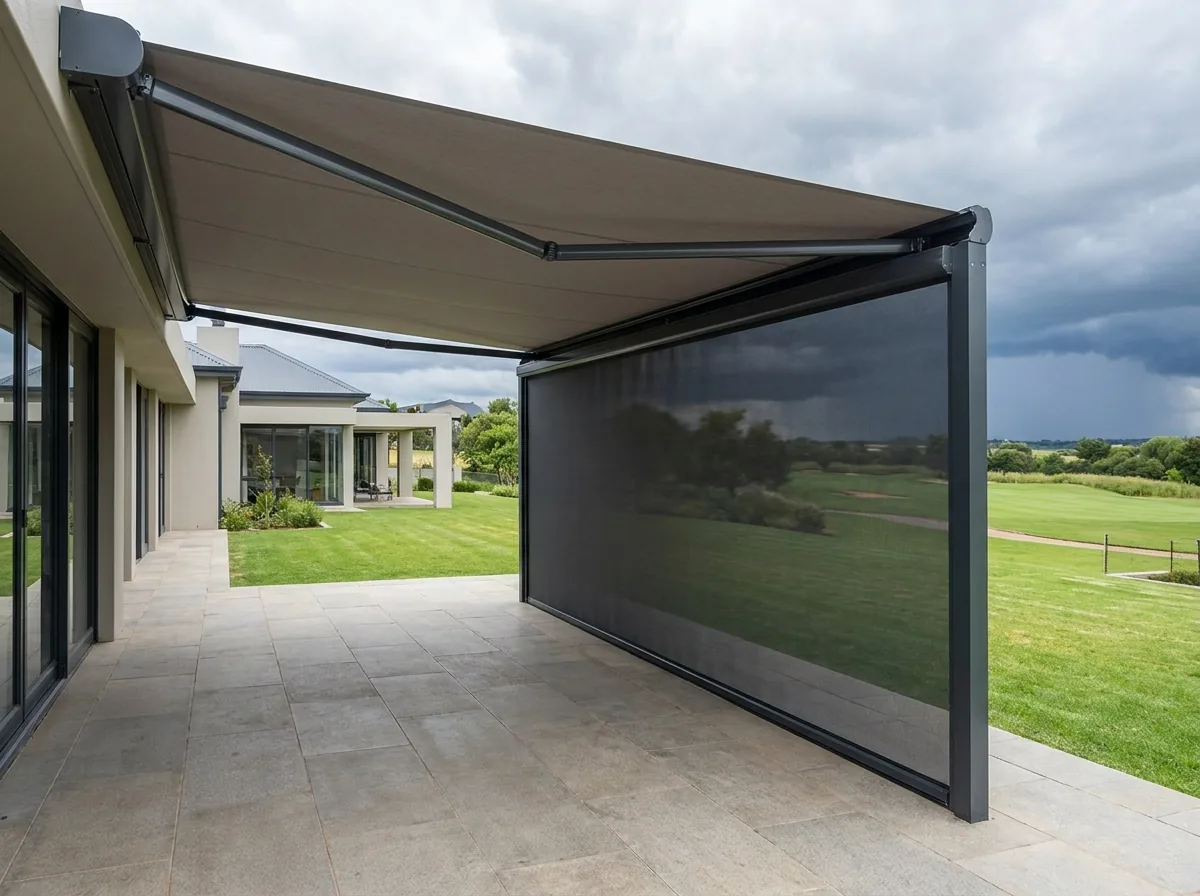
An awning shades the deck from above and folds flat again for the winter sun you actually want. A zip screen runs taut mesh in side channels, taking the low western angle from the side and holding its shape when the wind gets up. Most parkland-facing patios here need both.

The trade-off

Both are exterior structures, and Highveld hail peaks in the afternoon through exactly the months an awning is out — so wind sensors are specified as standard and we will say plainly when a corner is too exposed for a big projection. Shade netting is not a cheaper alternative: the estate guidelines prohibit it.

Motorisation & automation

Anything high, wide or in a void

Why here

Above head height, over a stair void or across a run of sliders, a motor is not a luxury — it is what makes the blind get used. One control runs a whole wall of glass, no cord for a small child to find, and a schedule can drop the west blinds before the room heats rather than after.

The trade-off

Battery motors retrofit cleanly but want recharging periodically. Wired motors are better and want a cable route agreed before ceilings close — so on a house already built, where the power sits decides what is possible. That is a site question, not a website one.

On a single standard window, a chain with a wall tensioner is usually plenty.
A folding-arm awning extended over a paved Steyn City deck with a flat mesh zip screen lowered in vertical side channels across the open side, storm cloud building over the parkland beyond
The patio, answered twice.The awning takes the sun from above; the zip screen in its channels takes the low western angle from the side — and holds its shape when the afternoon storm arrives.

05 — Estate notes

Inside the glass is yours. Outside it, the ARC has a view.

Two passages in Steyn City's own architectural guidelines do most of the work here. The first sets the scope: the guidelines are "concerned particularly with the external appearance and positioning of buildings and structures", and "owners are unrestricted with regard to the interior layout, interior finishes and interior colours of their homes". Read plainly — interior blinds are entirely your call.

The second is the approval list. Written ARC approval is required for external materials and colours, and for externally mounted units together with the screens housing them. Awnings, zip screens, external venetians and roller shutters are external elements in a colour, so we treat them as ARC territory and specify finishes in the light-to-mid natural earthy range the guidelines ask for — far easier to submit at the start than to repaint a headbox later.

Two specifics worth knowing: shade netting is prohibited outright, as are externally fitted burglar bars, and window-mounted air conditioners are not permitted either — which quietly raises the value of stopping heat at the glass. One honest caveat: the document we worked from is the Residential 1, Phase 1 version dated March 2015, and it says it may be amended. Confirm the current rules with your own ARC, or ask us to bring the question to the measure.

06 — The honest limit of a guide

What we'd still need to check on site

Everything above is what we know about Steyn City. What no guide can know is your house — and five things settle the specification only once somebody is standing in the room.

Which way it truly faces, and what is beyond it

We take a compass reading at the window rather than trusting a plan — twenty degrees moves a recommendation from west to south-west. Then we look out of it, because open parkland, a fairway and a neighbour's gable shade the same window in three different ways.

The reveal: depth, squareness, and what the frame gives us

Depth decides whether a blind fits inside the opening at all. Ten millimetres of taper top to bottom is normal on a rendered reveal, and it changes how the blind is made — not something to discover on installation day.

What the wall and ceiling are actually made of

Render over brick, a later bulkhead, a plastered soffit with nothing behind it exactly where a bracket wants to go. For anything exterior this is not a detail — it decides whether the job is possible at that fixing height.

Where the power is, and how a motor reaches it

On clerestory and double-volume glass the route from a power point to the head of the opening is the real constraint. That is a walk-around with a torch and a ladder, not a guess over the phone.

How exposed the patio really is

Awnings and zip screens live or die on this. A sheltered courtyard and an open corner facing straight down the parkland need different projections, different fixings and different sensor settings — obvious in two minutes on the paving, impossible from a photograph.

A blockout roller blind, one continuous smooth sheet of cream fabric with no folds, drawn three-quarters down a Steyn City bedroom window wall with parkland showing in the gap beneath
Bedroom, first light.How much light gets past the edges of a blind is decided by the reveal — which is why the drop and the mount get measured, never estimated.

07 — Two ways forward

Book the free expert measure

A consultant comes to the house with fabric and slat samples, measures every opening properly, reads where the sun actually lands on your rooms, and leaves you with a written quote priced window by window. The visit is free and it ties you to nothing. If you would rather have a rough number before anybody visits, the ballpark list sits inside the form and does that instead.

  • Free in-home measure, and a written quote priced window by window
  • Estate visitor registration coordinated from our side for the visit
  • Nothing is manufactured until you have approved the quote
  • Still deciding? Say so on the form and we will leave you in peace

Anything you added while reading is already ticked on the form. You do not have to type it again.

What are you interested in? (tick any)
Want a ballpark figure first? Open this — about two minutes.

Steyn City Blinds — window list

Walk the house, fill this in by hand, then type it into the form on steyncityblinds.co.za when you get back. Width first, then the drop, in millimetres.

A budget range comes back the next working day, and rough sizes are all it takes. Not sure how to measure? Then leave it blank. Our consultant measures free of charge, and the exact per-window pricing lands either way. Entirely optional, and nothing here is binding.

Room Width (mm) Drop (mm) Inside or outside the reveal Product Remove

Nothing on the list yet — and it stays entirely optional.

Everything on this list is sent as plain text with your enquiry. Nothing is uploaded, no other service handles it, and nothing is kept beyond the enquiry itself. If a consultant needs photographs, the reply will ask you for them.

Your details are used only to arrange your free in-home measure and consultation call-back, and are never shared with anyone else. Say on the form that you are only researching, and no call comes. (POPIA)

Working out

Sources

Every geographic, climate and estate claim above traces to one of these. Where we have reasoned rather than cited, we say so in the text.

  1. Steyn City — the estate's own description: 2,000 acres of parkland, the 300 m lagoon, the 45 km floodlit promenade and the 50 km mountain-bike trail. steyncity.co.za
  2. The 18-hole Nicklaus Design championship golf course. steyncity.co.za — the golf course
  3. Urban Dynamics (the estate's town planners) — roughly 700 ha, 260 ha of landscaped parkland and a capacity of some 11,000 residential units, in the City of Johannesburg. urbandynamics.co.za — Steyn City
  4. Steyn City Residential 1, Phase 1 — Architectural Design Guidelines, March 2015, Version 1: the scope of external control, the ARC approval list, the 1.2 m street boundary wall, the prohibition on shade netting and externally fitted burglar bars, the natural earthy colour range, and the rule against window-mounted air conditioners. Architectural Design Guidelines (PDF)
  5. Conradie, "Sun, shade and natural daylight in South African town planning, with emphasis on Pretoria", Town and Regional Planning (2018) — noon solar elevation of 87.7° on 21 December and 40.84° on 20 June, sunrise/sunset azimuths of 116.62°/243.35° and 64.24°/295.76°, day lengths of 13h45 and 10h32, and the finding on how much hotter western afternoons run. scielo.org.za — S2415-04952018000200005
  6. Johannesburg — elevation 1,753 m, latitude 26.20° S, a summer UV index described as extreme and often reaching 14–16, hot days followed by afternoon thundershowers from October to April, and a July mean daily minimum of 3.5 °C with occasional overnight frost. en.wikipedia.org/wiki/Johannesburg
  7. Punge et al., "Characteristics of hail hazard in South Africa based on satellite detection of convective storms", Natural Hazards and Earth System Sciences 23 (2023) — hail concentrated along the Highveld, most frequent from mid-November through February, peaking in the afternoon between 13:00 and 17:00 UTC. nhess.copernicus.org — hail hazard in South Africa
  8. On exterior shading: an effective exterior system can block 90% or more of solar gain, because absorbed heat radiates outside instead of being trapped indoors. Understanding the benefits of interior and exterior shading systems
  9. The counterweight: Bonatesta et al. (2025), "Keeping cool with lower emissions: comparing internal to external blinds as solar shading devices", IOP Conf. Ser.: Earth Environ. Sci. 1554 012115 — certain internal devices gave a 10% greater reduction in overall energy demand than aluminium external venetians in a Zurich office study, at up to 70% lower embodied carbon over 60 years. iopscience.iop.org — 10.1088/1755-1315/1554/1/012115

Three honest caveats. The solar figures in source 5 are calculated for Pretoria at 25.73° south; Steyn City sits a little further south, so its own angles differ by well under half a degree — we quote the published figures rather than invent our own. The hail paper prints its peak hours in UTC; the conversion to South African time is our arithmetic, not the authors'. And source 4 is the March 2015 Phase 1 document, which states it may be amended — treat it as the shape of the rules, not today's exact wording, and confirm with your own ARC.

Next

Now let's look at your actual windows.

Free in-home measure, samples held up in the light of the room, and a written quote priced window by window before anything is made.

Take the PDF — the same 15 pages, yours to keep.

Steyn City Blinds Usually replies right away